11 Pleasant St, Woodbury, CT 06798
- $959,000
- 4
- BD
- 3
- BA
- 2,926
- SqFt




- List Price
- $959,000
- Status
- ACTIVE
- MLS#
- 24188039
- Year Built
- 1898
- Style
- Colonial, Historic Antique
- Bedrooms
- 4
- Bathrooms
- 3
- Acres
- 0.58
- Living Area
- 2,926
- Neighborhood
- N/A
Property Description
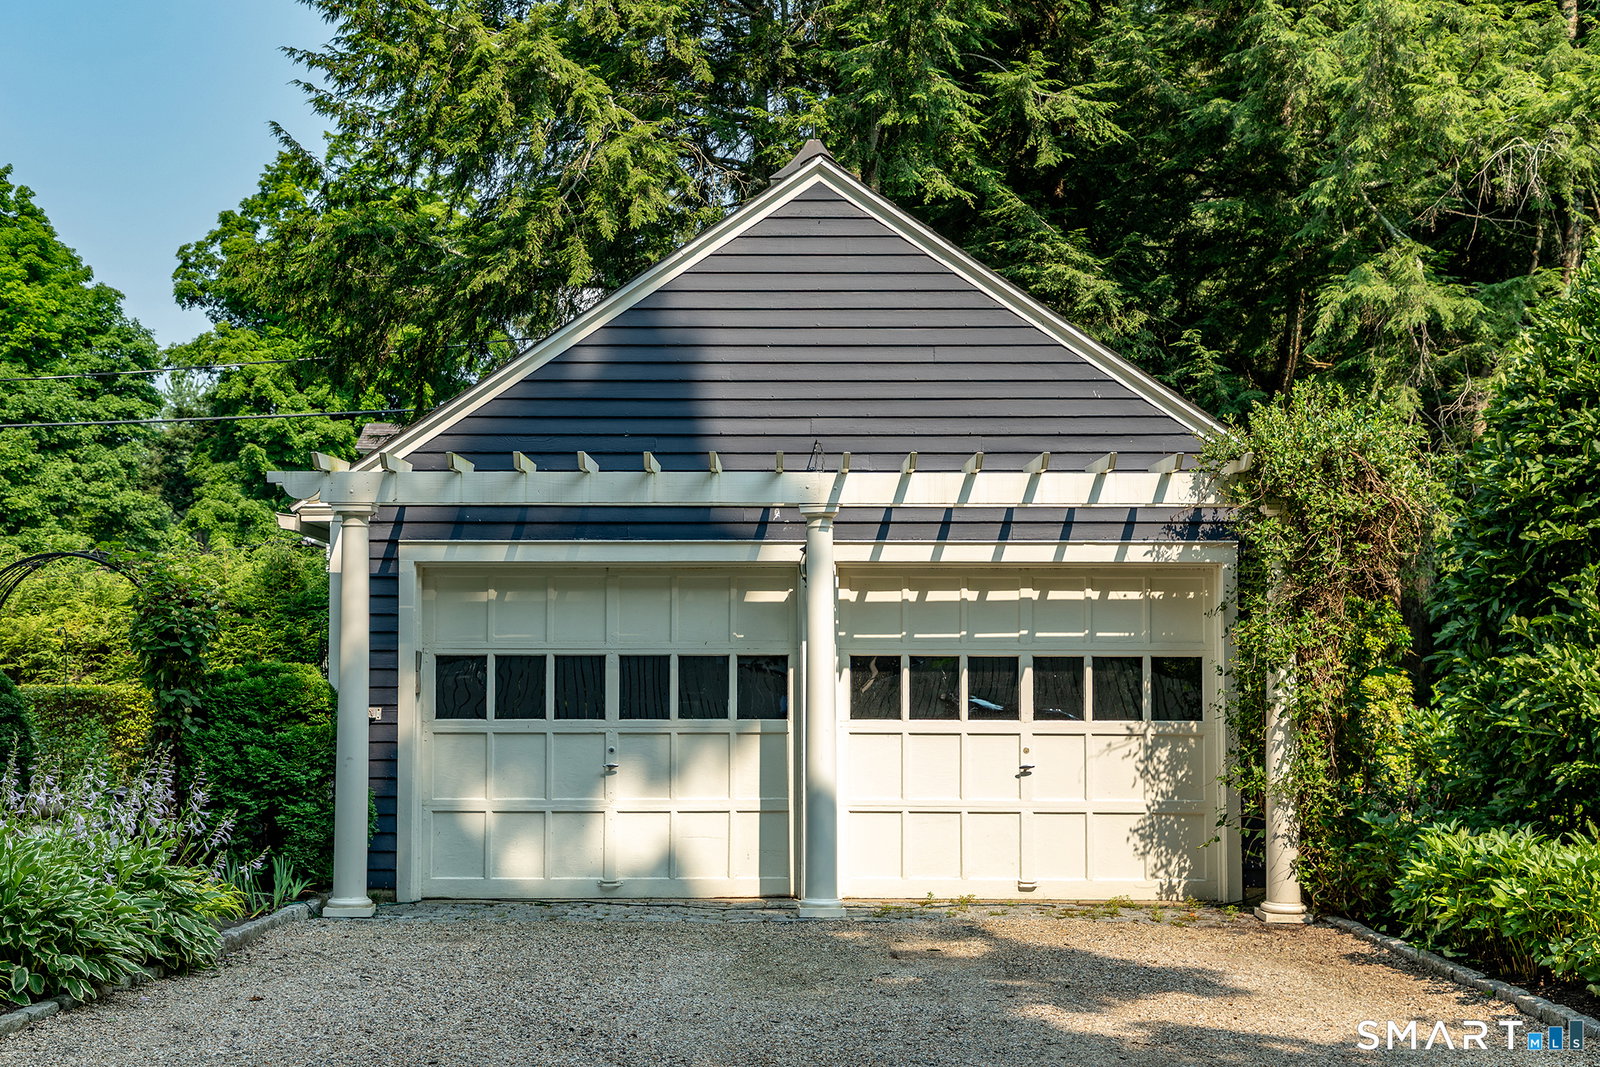
Timeless Elegance & Immaculate Detail. Welcome to The Naramore House, a piece of living history. Lovingly preserved since 1898, this pristine colonial home seamlessly blends grand historic character with immaculate, turnkey maintenance. A classic wraparound front porch invites you through a charming dutch door into a formal, stately foyer featuring high ceilings and original pocket doors. The massive living room serves as the heart of the home, offering incredible square footage for multiple seating arrangements, media setups, and a cozy fireplace. Host effortlessly in the grand formal dining room and eat-in kitchen, complete with a generous pantry, a charming secondary rear staircase, and screened in sun porch. A luxurious primary retreat featuring a fireplace, private en-suite bath and massive 10x7 foot closet/dressing room. Three additional bright and spacious bedrooms include a versatile room-ideal for a dedicated home office, nursery, or library. The home has a huge attic with potential for expansion. A private patio, stunning formal garden with pagoda and mature trees offer the perfect setting for outdoor enjoyment. A recently renovated barn includes new structural beans and flooring. This lovely home offers in town conveniences like walking to restaurants, shops and local parades while set off of Main Street. Enjoy the beautiful historic architecture with the peace of mind that comes from a property that has been meticulously cared for inside and out.
Additional Information
- Taxes
- $11,495
- Lot Size
- 25,264
- Interior Features
- Security System
- Heating
- Hot Water
- Cooling System Type
- Ceiling Fan(s), Central Air, Zoned
- Sewer
- Septic Tank
- Water Source
- Public
- Appliances
- Electric Range, Gas Range, Microwave, Range Hood, Refrigerator, Ice Maker, Dishwasher, Disposal, Washer, Dryer
- Fireplaces
- 2
- Basement
- Full, Unfinished, Storage Space, Interior Entry, Concrete
- Exterior Features
- Porch-Wrap Around, Gazebo, Porch, Barn/Stable, Garden, Lighting, Covered Deck/Patio
- Garage Spaces
- 2
- Parking Spaces
- 4
- Elementary School
- Mitchell
- Middle School
- Per Board of Ed
- High School
- Nonnewaug
Mortgage Calculator
Listing courtesy of Carla Mascaro from William Pitt Sotheby's Int'l. (650) 678-9912 (860) 868-6600
The data relating to real estate for sale on this website appears in part through the SMARTMLS Internet Data Exchange program, a voluntary cooperative exchange of property listing data between licensed real estate brokerage firms, and is provided by SMARTMLS through a licensing agreement. Listing information is from various brokers who participate in the SMARTMLS IDX program and not all listings may be visible on the site. The property information being provided on or through the website is for the personal, non-commercial use of consumers and such information may not be used for any purpose other than to identify prospective properties consumers may be interested in purchasing. Some properties which appear for sale on the website may no longer be available because they are for instance, under contract, sold or are no longer being offered for sale. Property information displayed is deemed reliable but is not guaranteed. Copyright 2026 SmartMLS, Inc.