265 Lead Mine Brook Rd, Harwinton, CT 06791
- $565,000
- 3
- BD
- 3
- BA
- 1,830
- SqFt






- List Price
- $565,000
- Status
- ACTIVE
- MLS#
- 24193971
- Price Change
- ▼ $19,000 1788911185
- Year Built
- 2001
- Style
- Cape Cod
- Bedrooms
- 3
- Bathrooms
- 3
- Acres
- 2.25
- Living Area
- 1,830
- Neighborhood
- N/A
Property Description
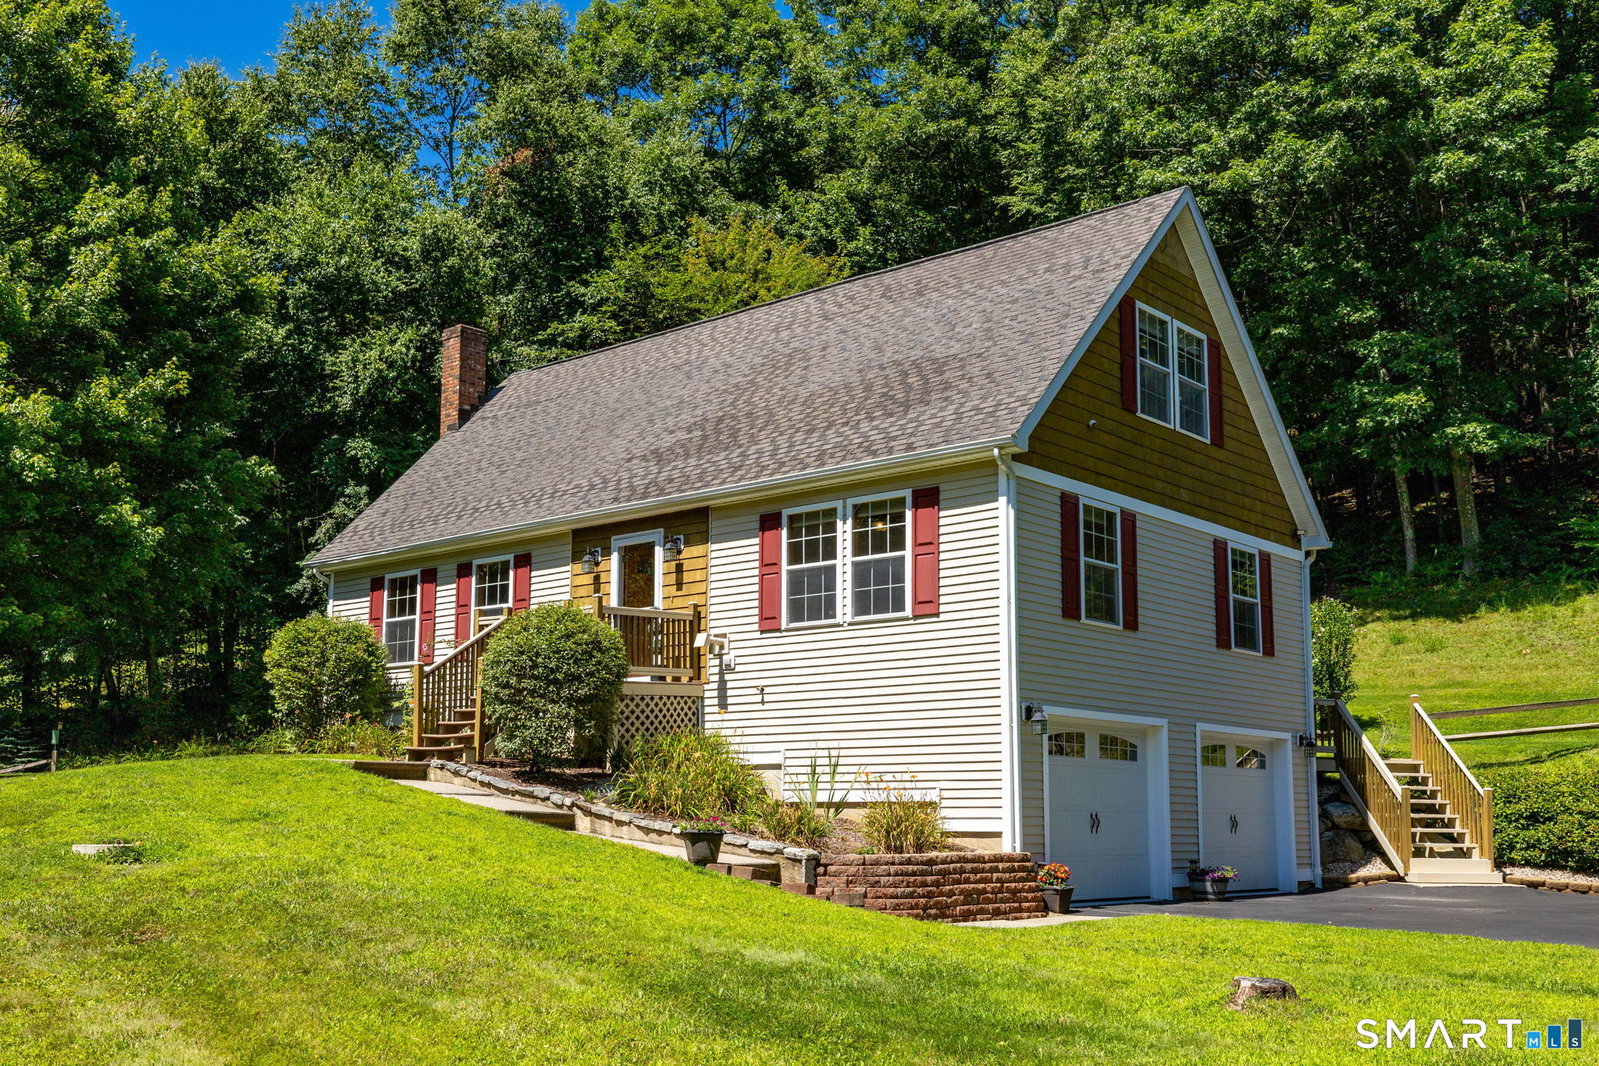
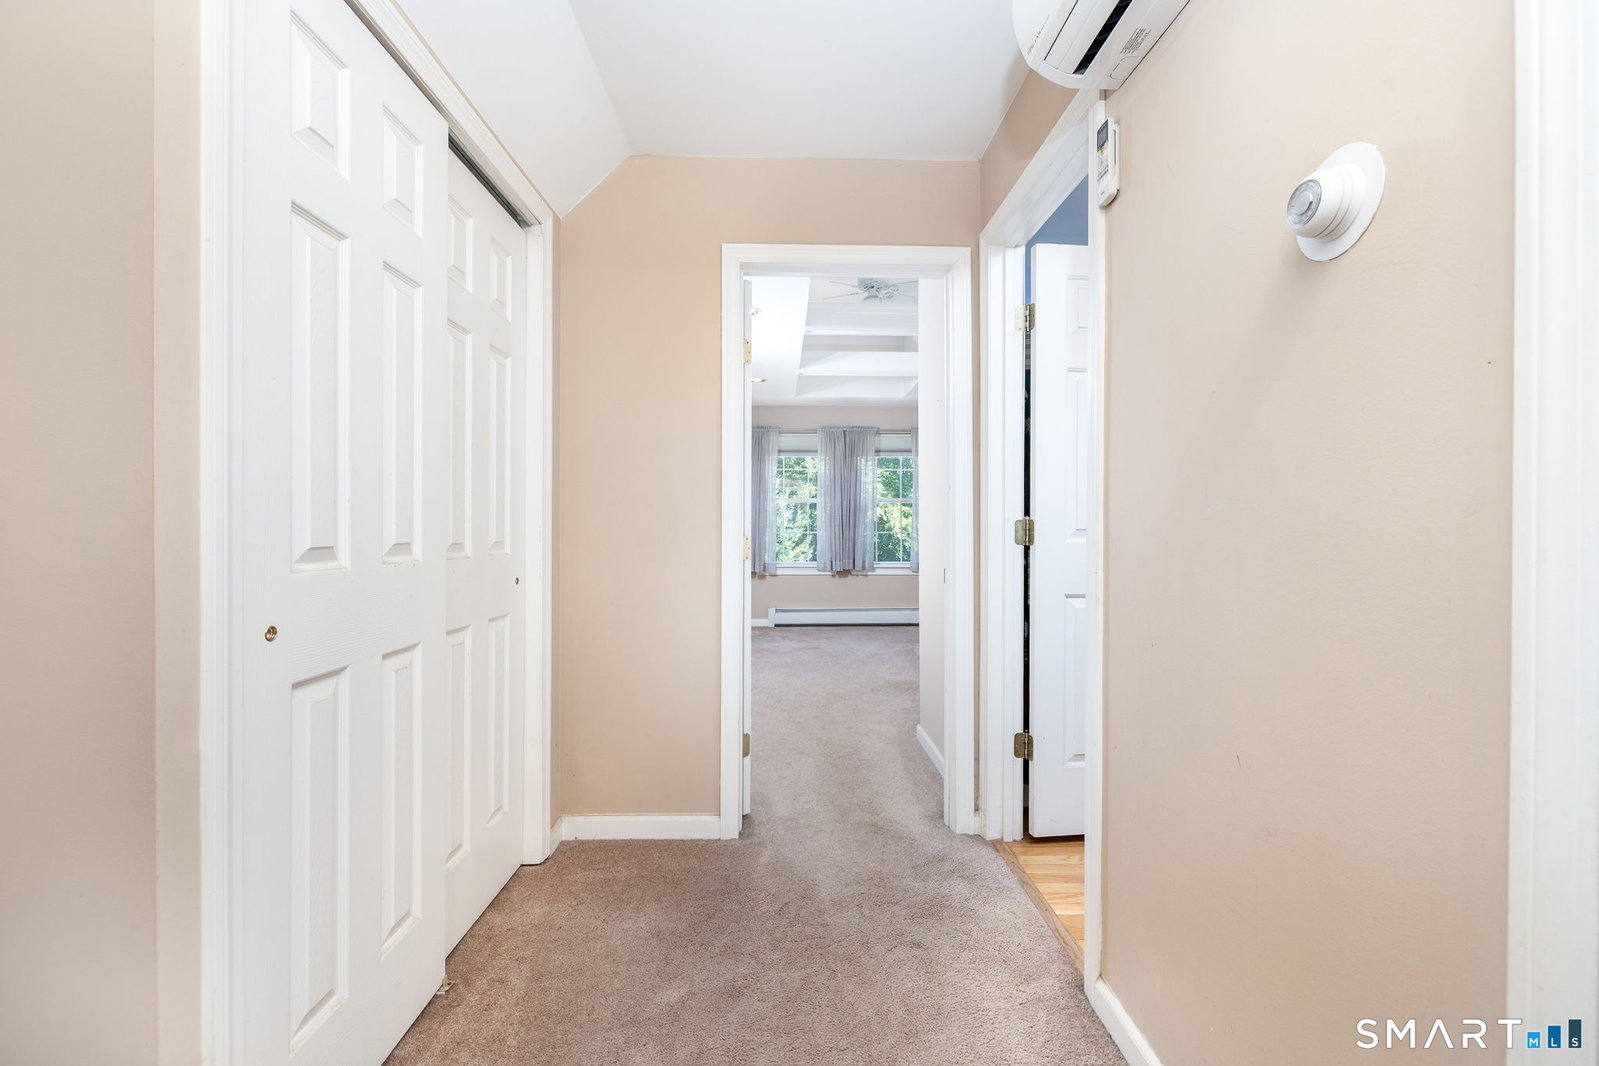
Welcome to this charming Cape-style home nestled on 2.25 private acres in scenic Harwinton. Perched atop a hill, this inviting property offers peaceful views, privacy & versatility. A unique feature is the detached garage, offering potential for additional income by renting it out or converting to a separate living space, subject to approvals. The upper level is at the same grade as the main house, creating a seamless extension of the backyard. Doors open to a covered outdoor area, perfect for entertaining, gardening equipment or storage, while the lower level is ideal for contractors, a workshop, equipment, hobbies or additional storage. The home also offers an attached 2-bay garage beneath the house. The thoughtfully designed floor plan features a first-floor primary bedrm with full bath, ideal for one-level living. The spacious kitchen opens to a bright, sun-filled family rm, creating a warm space for everyday living & entertaining. Hardwood flrs add warmth & character, while the pellet stove provides cozy supplemental heat. Upstairs are 2 additional bedrms, full bath & convenient half bath on the main level. Sliders lead to a private rear deck surrounded by nature & featuring a beautiful stone fireplace-an inviting setting for entertaining or relaxing. Conveniently located minutes from shopping, approx. 50 min to Hartford & 2.5 hrs to New York. A rare find offering peace, privacy & versatility.
Additional Information
- Taxes
- $5,873
- Lot Size
- 98,010
- Interior Features
- Cable Available, Security System
- Heating
- Hot Water
- Cooling System Type
- Ductless Mini-Split
- Sewer
- Septic Tank
- Water Source
- Private Well
- Appliances
- Electric Range, Refrigerator, Dishwasher, Washer, Dryer
- Basement
- Partial, Unfinished, Storage Space, Garage Access, Concrete
- Exterior Features
- Shed, Deck
- Garage Spaces
- 4
- Elementary School
- Per Board of Ed
- Middle School
- Per Board of Ed
- High School
- Per Board of Ed
Mortgage Calculator
Listing courtesy of Lisa Bredice from Coldwell Banker Realty. (860) 806-4036 (860) 393-0087
The data relating to real estate for sale on this website appears in part through the SMARTMLS Internet Data Exchange program, a voluntary cooperative exchange of property listing data between licensed real estate brokerage firms, and is provided by SMARTMLS through a licensing agreement. Listing information is from various brokers who participate in the SMARTMLS IDX program and not all listings may be visible on the site. The property information being provided on or through the website is for the personal, non-commercial use of consumers and such information may not be used for any purpose other than to identify prospective properties consumers may be interested in purchasing. Some properties which appear for sale on the website may no longer be available because they are for instance, under contract, sold or are no longer being offered for sale. Property information displayed is deemed reliable but is not guaranteed. Copyright 2026 SmartMLS, Inc.