570 Riverside Dr, Cheshire, CT 06410
- $880,000
- 4
- BD
- 4
- BA
- 3,855
- SqFt






- List Price
- $880,000
- Status
- ACTIVE UNDER CONTRACT
- MLS#
- 24194251
- Year Built
- 1976
- Style
- Colonial
- Bedrooms
- 4
- Bathrooms
- 4
- Acres
- 0.99
- Living Area
- 3,855
- Neighborhood
- N/A
Property Description
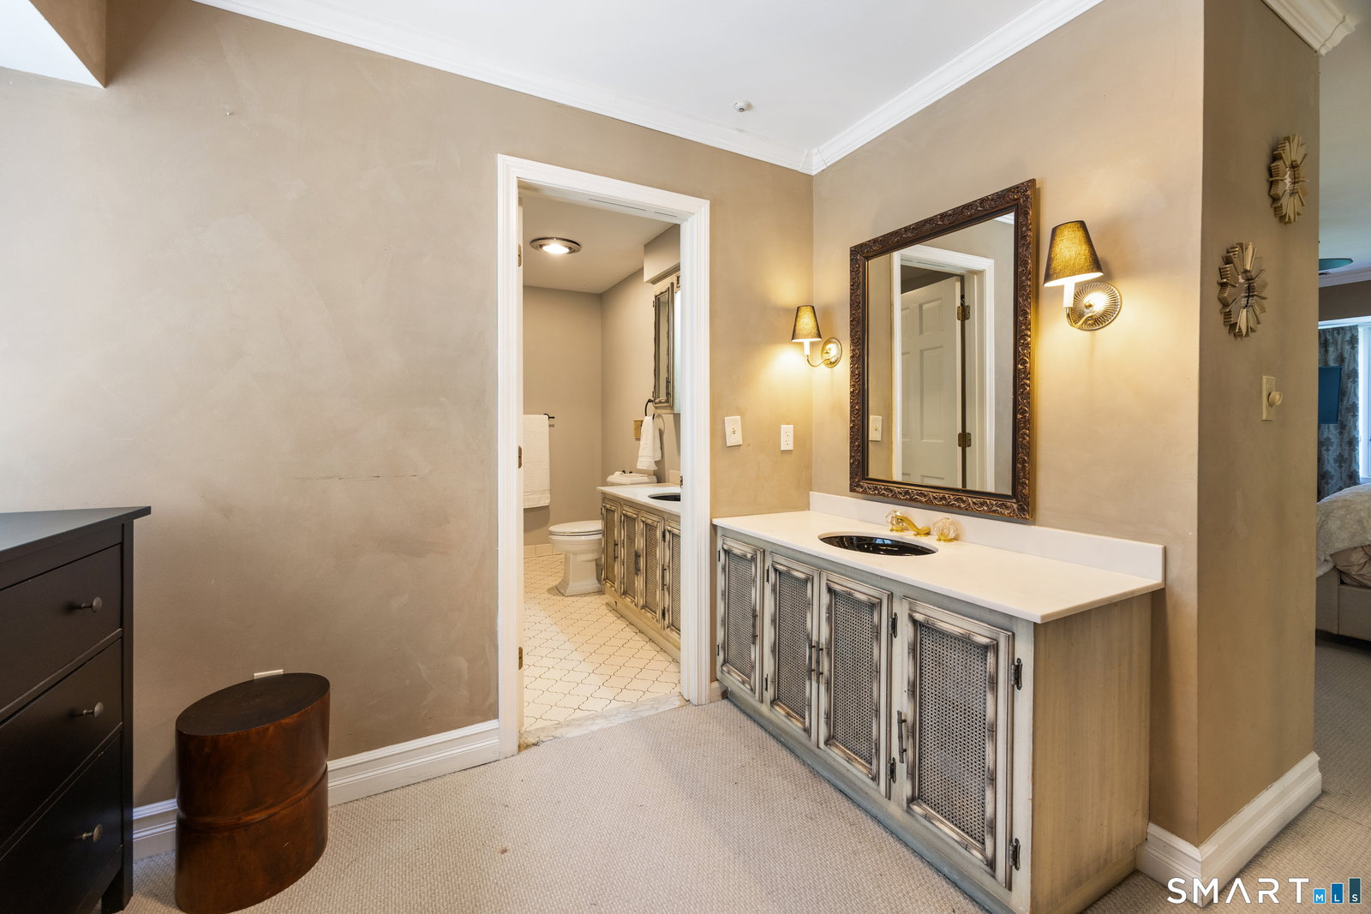
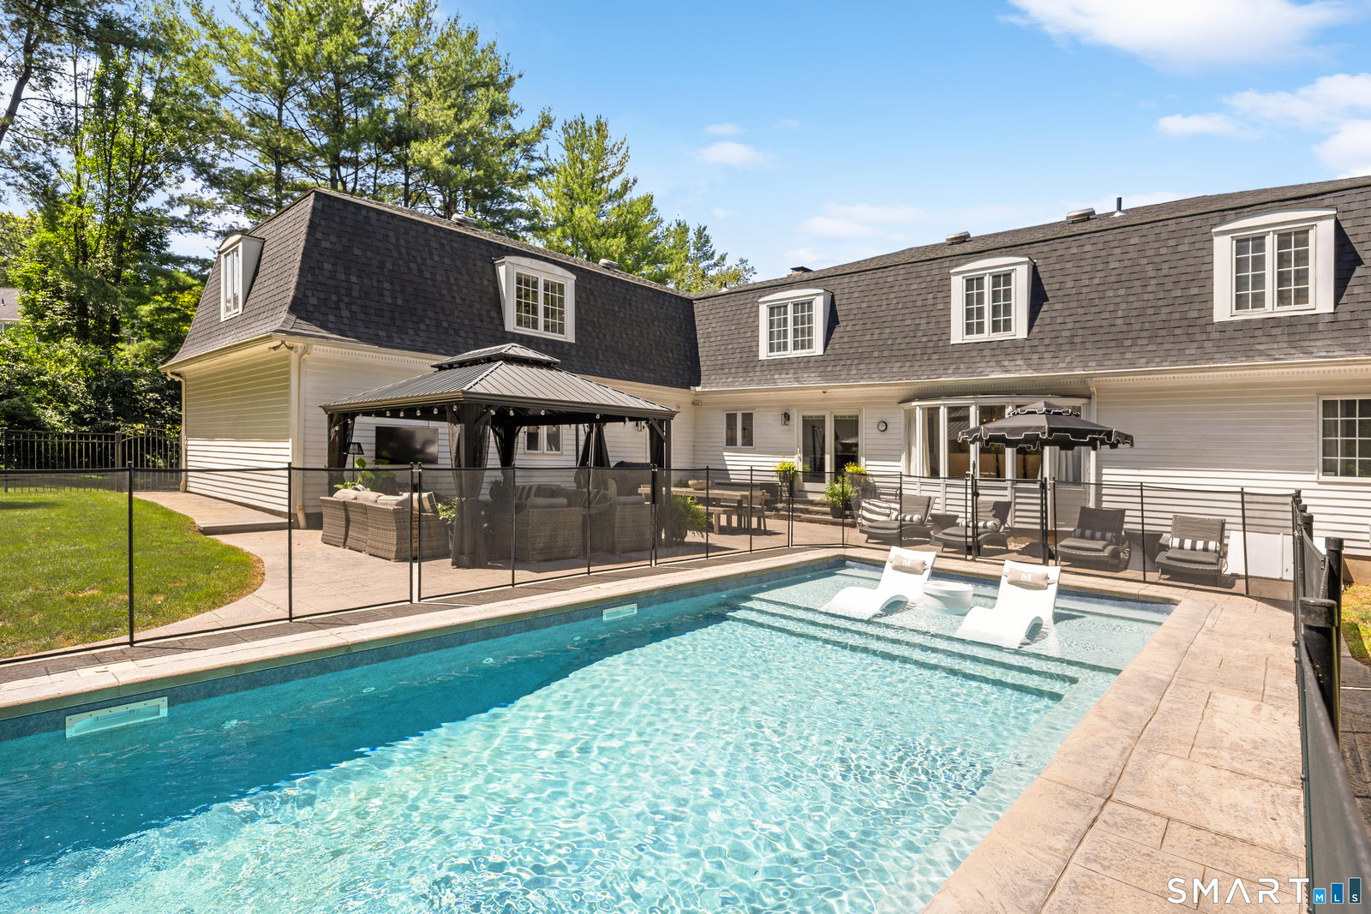
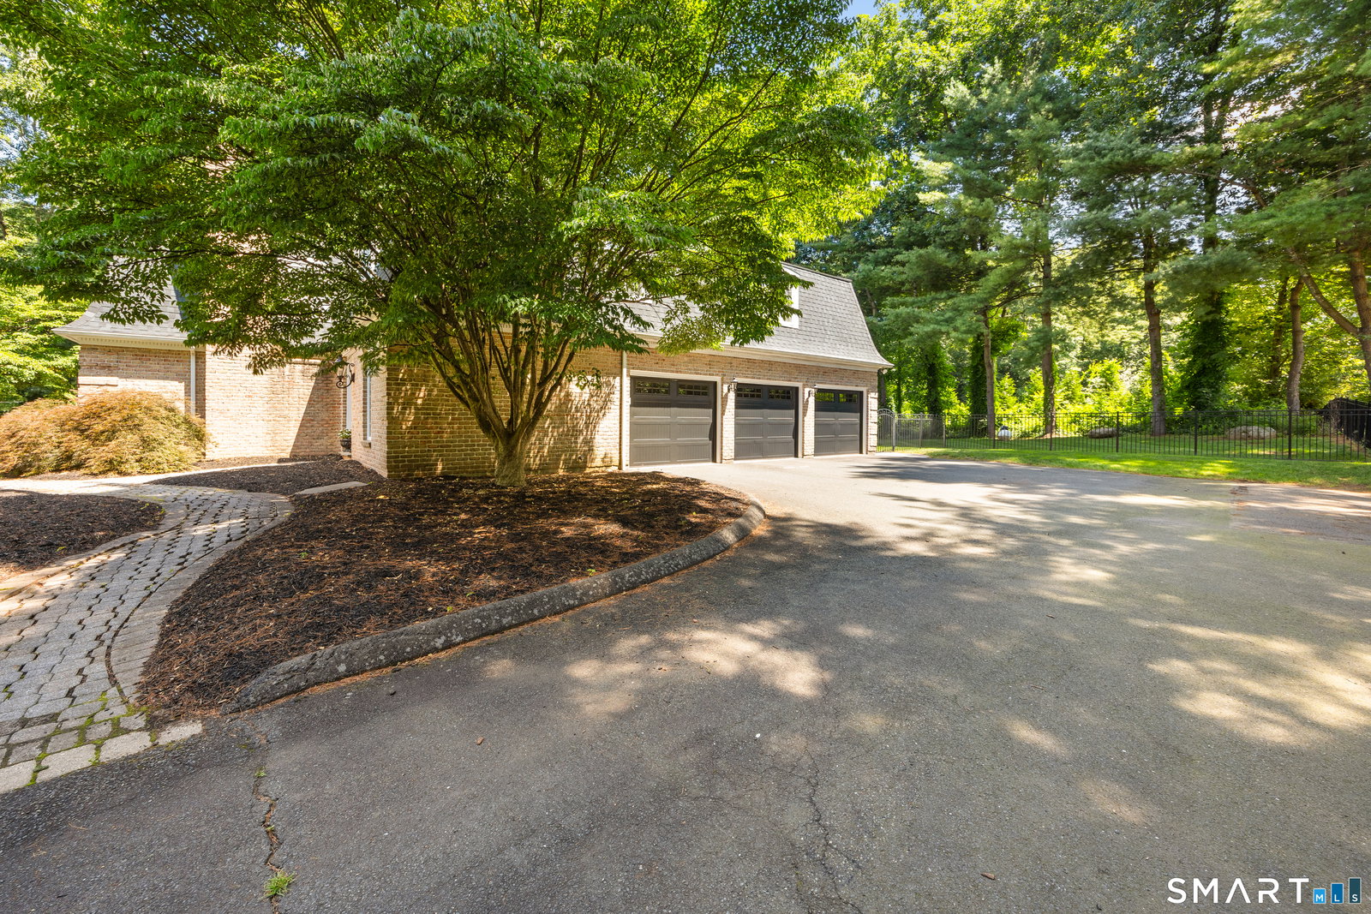
Welcome to this stately 3,855 square-foot brick Colonial, perfectly situated on a beautifully level lot in a lovely neighborhood. This spacious 4-5 bedroom home offers timeless elegance and exceptional amenities designed for comfortable living and effortless entertaining. Inside, you'll find gleaming hardwood floors throughout most of the main level and a thoughtfully designed floor plan featuring a large eat-in kitchen with abundant cabinetry and workspace, ideal for everyday living and hosting family and friends. The home also features a spacious great room, perfect for gathering and relaxing, as well as a private home office that provides an ideal space for remote work or study. The convenience of an upper-level laundry room adds ease to daily living. Central air conditioning enhances comfort throughout the home. Step outside to your own private backyard retreat! Enjoy summers in the heated in-ground pool with an attached spa, relax on the expansive patio, or entertain guests in the beautifully landscaped outdoor space. An underground sprinkler helps keep the grounds lush and vibrant with ease. Completing this exceptional property is an attached 3-car garage, providing ample room for vehicles, storage and hobbies. Combining classic Colonial charm with outstanding indoor and outdoor spaces, this home offers the perfect blend of luxury, comfort and functionality.
Additional Information
- Taxes
- $15,004
- Lot Size
- 43,124
- Interior Features
- Central Vacuum, Intercom
- Heating
- Hot Air
- Cooling System Type
- Central Air
- Sewer
- Septic Tank
- Water Source
- Public
- Appliances
- Gas Cooktop, Refrigerator, Dishwasher
- Fireplaces
- 2
- Basement
- Full
- Exterior Features
- Sprinkler System, Patio
- Garage Spaces
- 3
- Elementary School
- Highland
- Middle School
- Dodd
- High School
- Cheshire
Mortgage Calculator
Listing courtesy of James Bulger from Calcagni Real Estate. (203) 228-3461 (203) 272-1821
The data relating to real estate for sale on this website appears in part through the SMARTMLS Internet Data Exchange program, a voluntary cooperative exchange of property listing data between licensed real estate brokerage firms, and is provided by SMARTMLS through a licensing agreement. Listing information is from various brokers who participate in the SMARTMLS IDX program and not all listings may be visible on the site. The property information being provided on or through the website is for the personal, non-commercial use of consumers and such information may not be used for any purpose other than to identify prospective properties consumers may be interested in purchasing. Some properties which appear for sale on the website may no longer be available because they are for instance, under contract, sold or are no longer being offered for sale. Property information displayed is deemed reliable but is not guaranteed. Copyright 2026 SmartMLS, Inc.