9 Glenmor Dr, Newtown, CT 06470
- $1,259,000
- 5
- BD
- 5
- BA
- 4,496
- SqFt







- List Price
- $1,259,000
- Status
- ACTIVE
- MLS#
- 24196211
- Year Built
- 2000
- Style
- Colonial
- Bedrooms
- 5
- Bathrooms
- 5
- Acres
- 2.79
- Living Area
- 4,496
- Subdivision
- The Glenmor Estates
- Neighborhood
- Taunton
Property Description
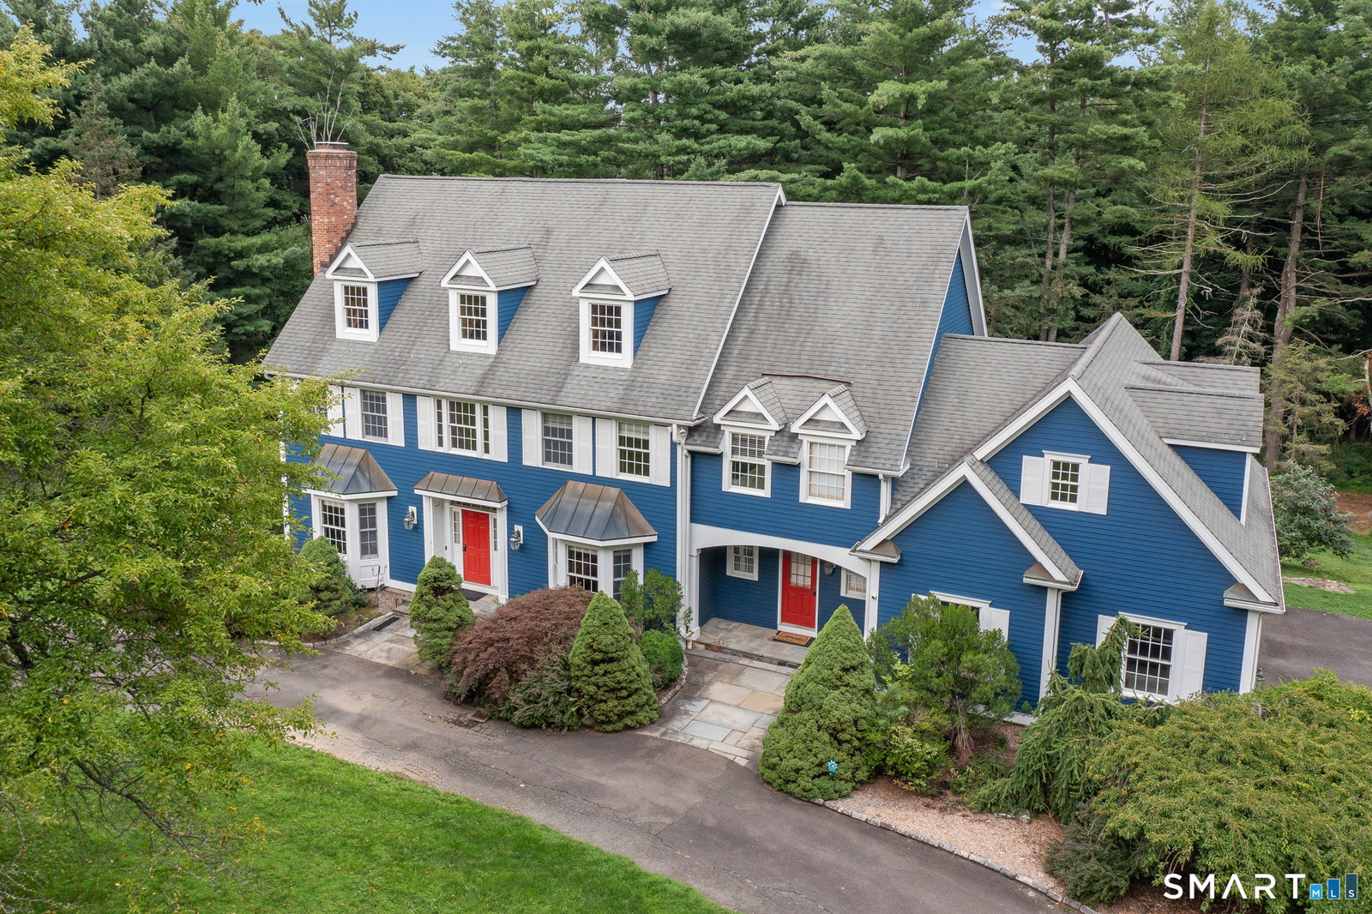
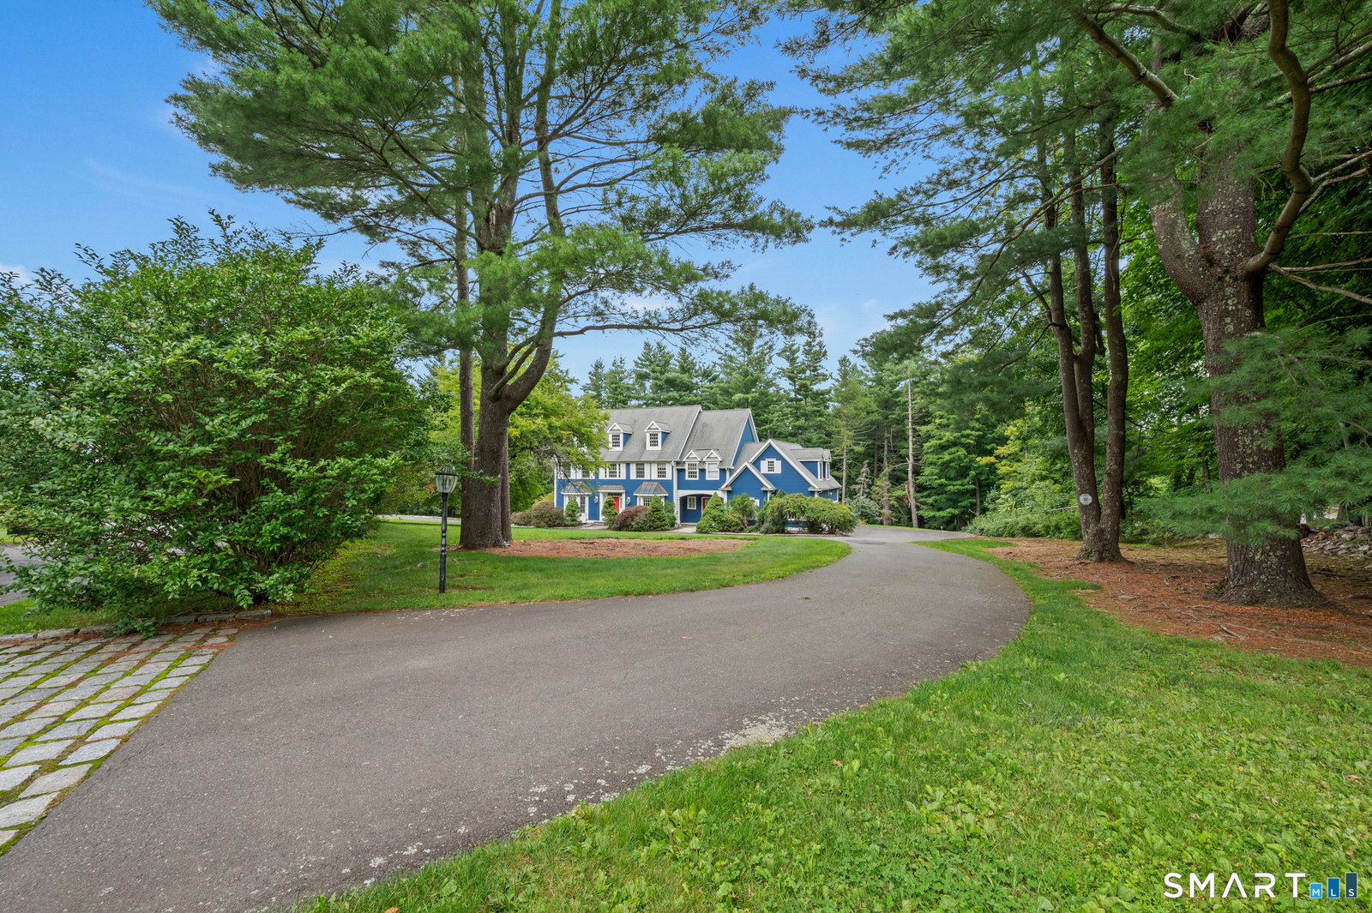
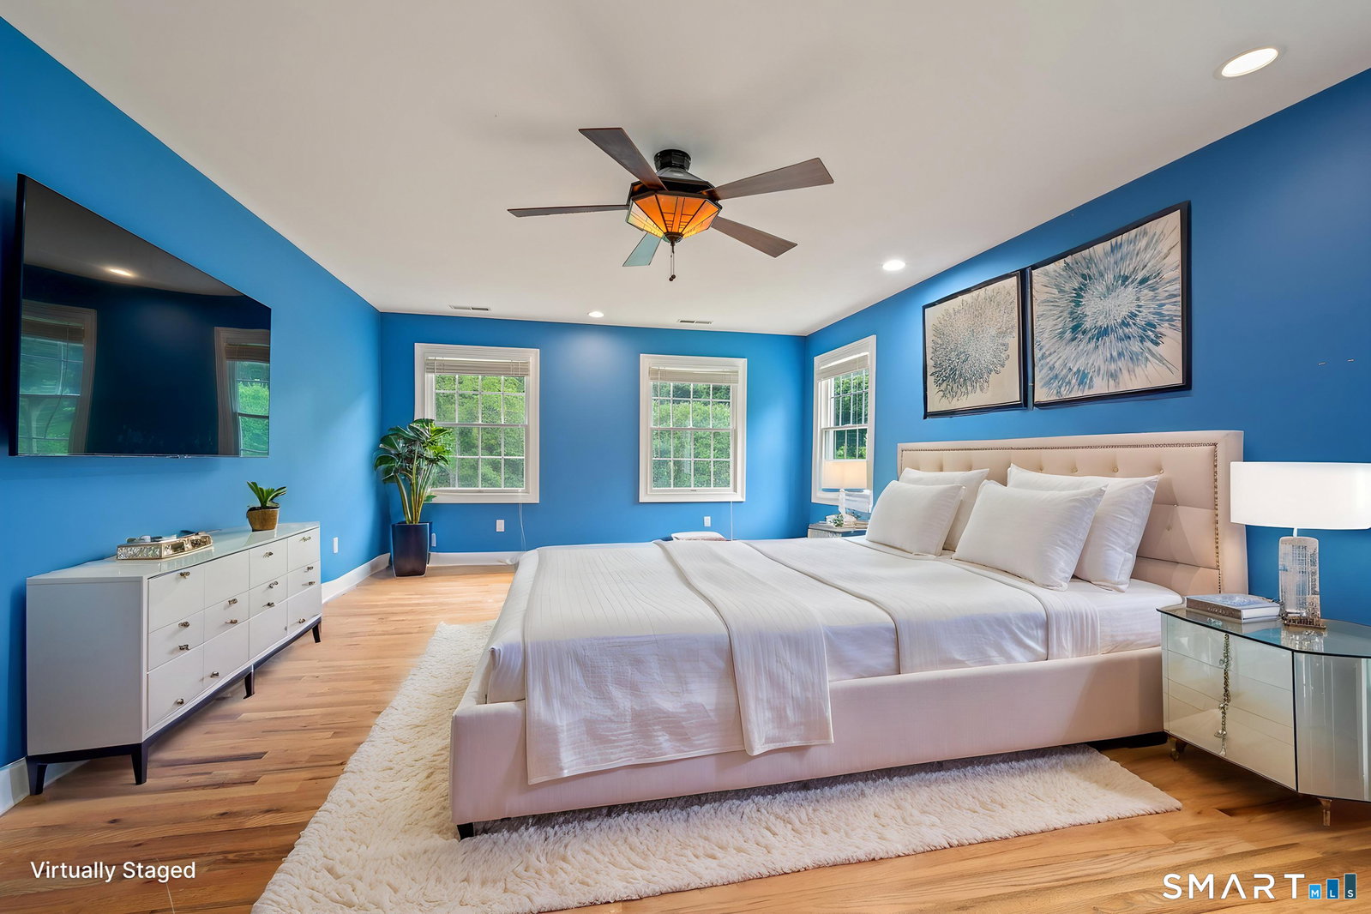

Welcome to 9 Glenmor Drive, a distinguished five bedroom Colonial beautifully positioned within one of Newtown's most desirable neighborhoods. Timeless architecture, gracious proportions, and light filled interiors come together to create a residence that is both sophisticated and wonderfully inviting. Designed for elegant entertaining and effortless everyday living, the home offers beautifully appointed spaces that flow naturally from one room to the next. A private first floor office provides a refined setting for working from home, while five spacious bedrooms on the second floor create a peaceful and private retreat for family and guests.Outside a serene setting provides the perfect back yard for summer entertaining, quiet mornings, and evenings under the stars. Every element of this special property reflects a sense of comfort, character, and understated luxury. Elegant ,welcoming, classic yet beautifully suited for today's lifestyle, 9 Glenmor Drive is more than a home it is a place to fall in love with, create memories, and make your own. This exceptional home also offers tremendous potential for future expansion, with a spacious walk out basement and walk up attic ready to be transformed into a media room, home gym, office, recreation space, or more. A whole house generator adds comfort, convenience, and peace of mind.Timeless elegance, exceptional space, and endless possibilities a truly special place to call home.
Additional Information
- Taxes
- $18,381
- Lot Size
- 121,532
- Interior Features
- Cable Available
- Heating
- Hot Air, Zoned
- Cooling System Type
- Central Air
- Sewer
- Septic Tank
- Water Source
- Private Well
- Appliances
- Gas Cooktop, Wall Oven, Microwave, Refrigerator, Dishwasher, Washer, Dryer
- Fireplaces
- 2
- Basement
- Full, Full
- Exterior Features
- Underground Utilities, Sidewalk, Shed, Deck, Garden
- Garage Spaces
- 3
- Parking Spaces
- 3
- Elementary School
- Per Board of Ed
- Middle School
- Per Board of Ed
- High School
- Newtown
Mortgage Calculator
Listing courtesy of Magda Ballaro from William Raveis Real Estate. (203) 889-8284 (203) 264-8180
The data relating to real estate for sale on this website appears in part through the SMARTMLS Internet Data Exchange program, a voluntary cooperative exchange of property listing data between licensed real estate brokerage firms, and is provided by SMARTMLS through a licensing agreement. Listing information is from various brokers who participate in the SMARTMLS IDX program and not all listings may be visible on the site. The property information being provided on or through the website is for the personal, non-commercial use of consumers and such information may not be used for any purpose other than to identify prospective properties consumers may be interested in purchasing. Some properties which appear for sale on the website may no longer be available because they are for instance, under contract, sold or are no longer being offered for sale. Property information displayed is deemed reliable but is not guaranteed. Copyright 2026 SmartMLS, Inc.