839 Main St Unit 84, Torrington, CT 06790
- $219,000
- 2
- BD
- 2
- BA
- 1,073
- SqFt









- List Price
- $219,000
- Status
- ACTIVE
- MLS#
- 24197064
- Year Built
- 1987
- Style
- Townhouse
- Bedrooms
- 2
- Bathrooms
- 2
- Building Name
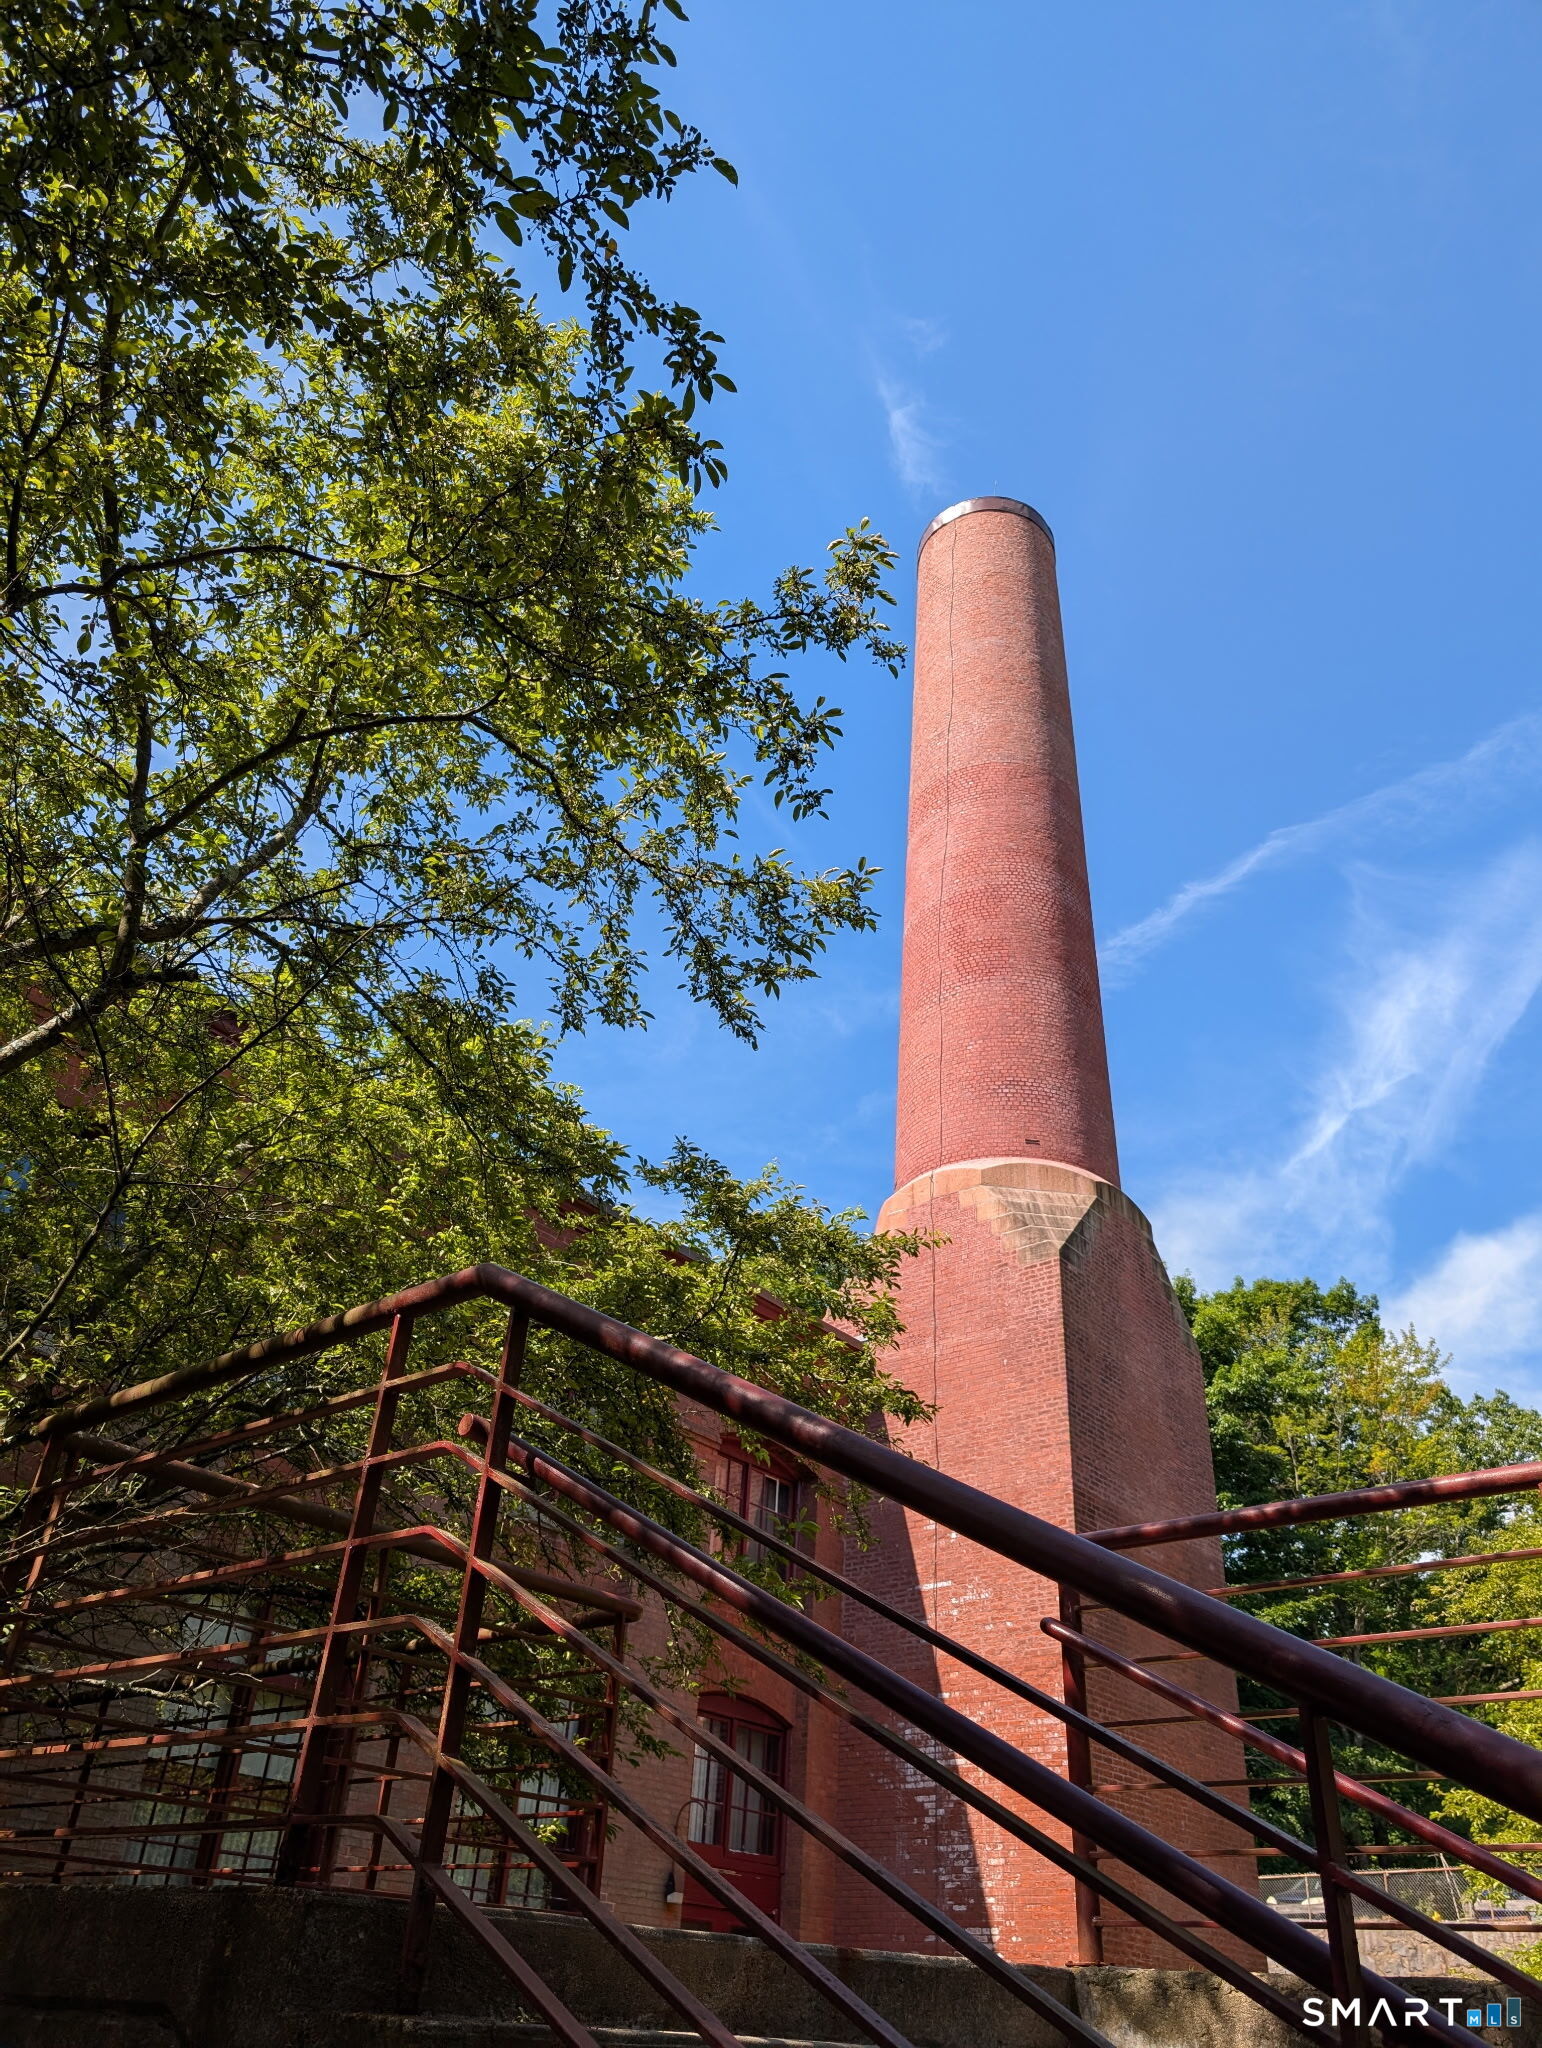
- Warrenton Mill
- Living Area
- 1,073
- Neighborhood
- N/A
Property Description

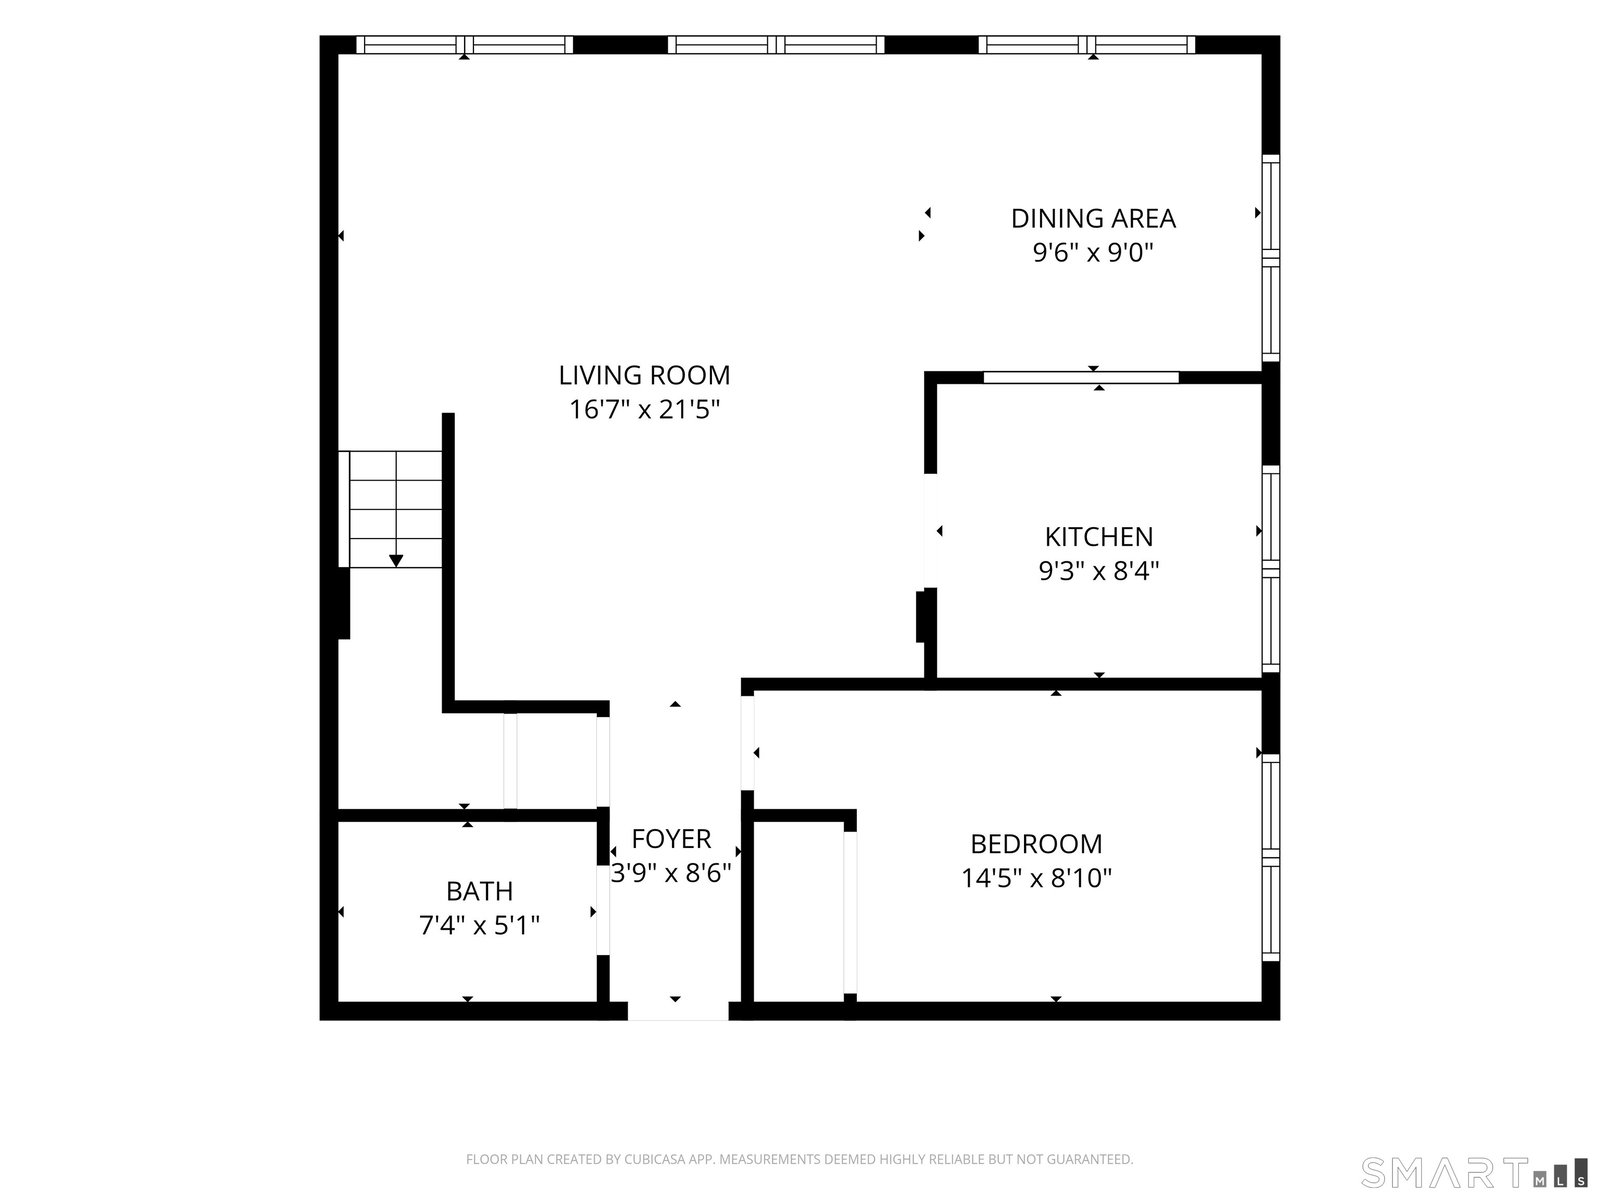
Today is a special day! A rare oppurtunity awaits you! Unit #84 at Warrenton Mills is now offered for sale! This property is unique in so many ways! It actually is one of the two units at Warrenton with a two bedroom/two level/two full bath floor plan! Being it is on the upper level of the North Mill building, it has the full length skylights that this complex is known for! This historic saw tooth roofline feature adds volumes of space to this house and endless natural light too. Not all the units are lucky enough to enjoy them! It also floods the main level's oversized two-story living room and tall kitchen with endless daylight as well. And if those newly rebuilt skylights aren't enough, the soaring windows wrap around the entire unit! Yes, it is a rare "End Unit"' with so many windows you could lose count! So many features that big city loft buyers would drool over! But available in Torrington for a fraction of their cost! Maybe the most intriguing situation here though has to do with Warrneton Mills new limitation on future rentals. The association recently set a maximum ratio of rental-to-owner occupied units. They are at that level now! Luckily, this is where Unit #84 shines! As this unit has been leased in the past, the management company has officially determined that it can be used as rental going forward; so rare! So, ATTN INVESTORS, Unit #84 can be bought for rental purposes! This can be a perfect addition to your rental portfolio! ****CONTINUED****
Additional Information
- Taxes
- $4,181
- Hoa Fee
- $469
- Interior Features
- Cable Available, Elevator, Open Floor Plan
- Heating
- Heat Pump, Hot Air
- Cooling System Type
- Central Air, Heat Pump
- Water Source
- Public
- Appliances
- Electric Range, Range Hood, Refrigerator, Dishwasher, Disposal
- Basement
- None
- Exterior Features
- Underground Utilities, Sidewalk, Lighting
- Parking Spaces
- 1
- Elementary School
- Per Board of Ed
- Middle School
- Per Board of Ed
- High School
- Torrington
Mortgage Calculator
Listing courtesy of Bob Ficks from Berkshire Hathaway NE Prop.. (860) 205-6547 (860) 677-4949
The data relating to real estate for sale on this website appears in part through the SMARTMLS Internet Data Exchange program, a voluntary cooperative exchange of property listing data between licensed real estate brokerage firms, and is provided by SMARTMLS through a licensing agreement. Listing information is from various brokers who participate in the SMARTMLS IDX program and not all listings may be visible on the site. The property information being provided on or through the website is for the personal, non-commercial use of consumers and such information may not be used for any purpose other than to identify prospective properties consumers may be interested in purchasing. Some properties which appear for sale on the website may no longer be available because they are for instance, under contract, sold or are no longer being offered for sale. Property information displayed is deemed reliable but is not guaranteed. Copyright 2026 SmartMLS, Inc.