156 Taine Mountain Rd, Burlington, CT 06013
- $1,444,000
- 5
- BD
- 6
- BA
- 5,584
- SqFt








- List Price
- $1,444,000
- Status
- ACTIVE
- MLS#
- 24201553
- Year Built
- 2014
- Style
- Other
- Bedrooms
- 5
- Bathrooms
- 6
- Acres
- 1.18
- Living Area
- 5,584
- Neighborhood
- N/A
Property Description
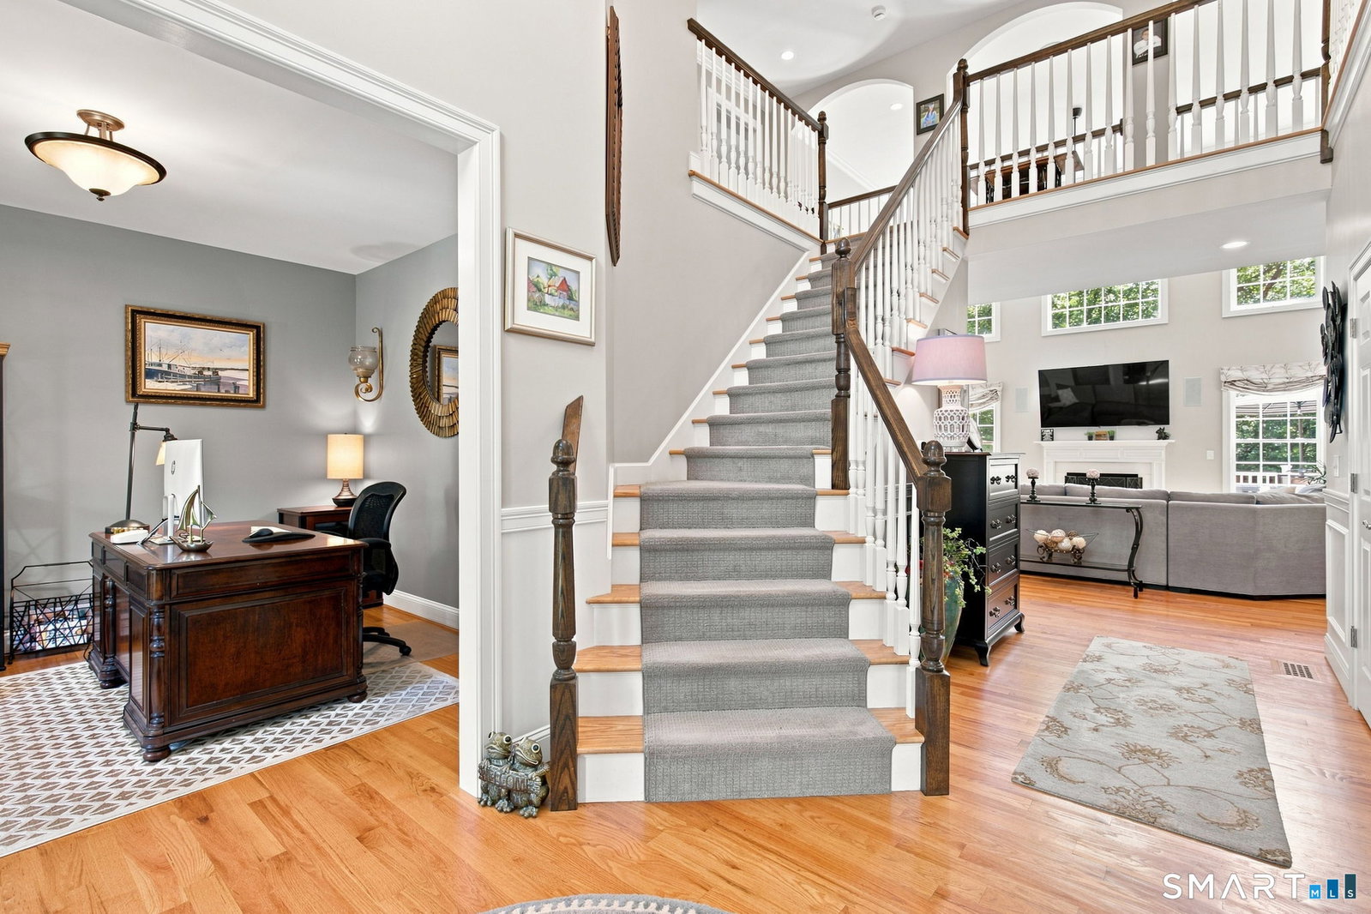
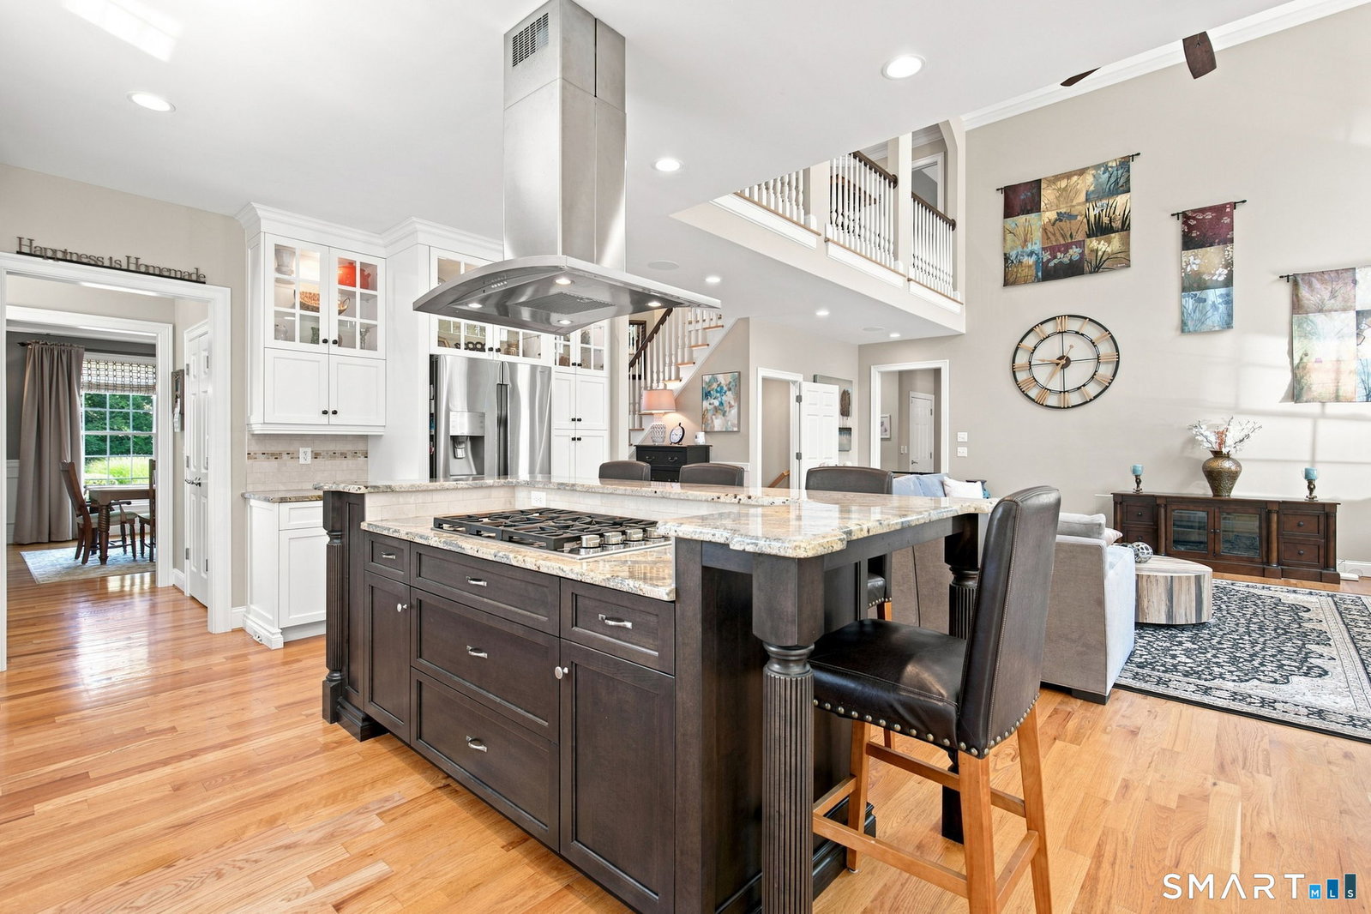
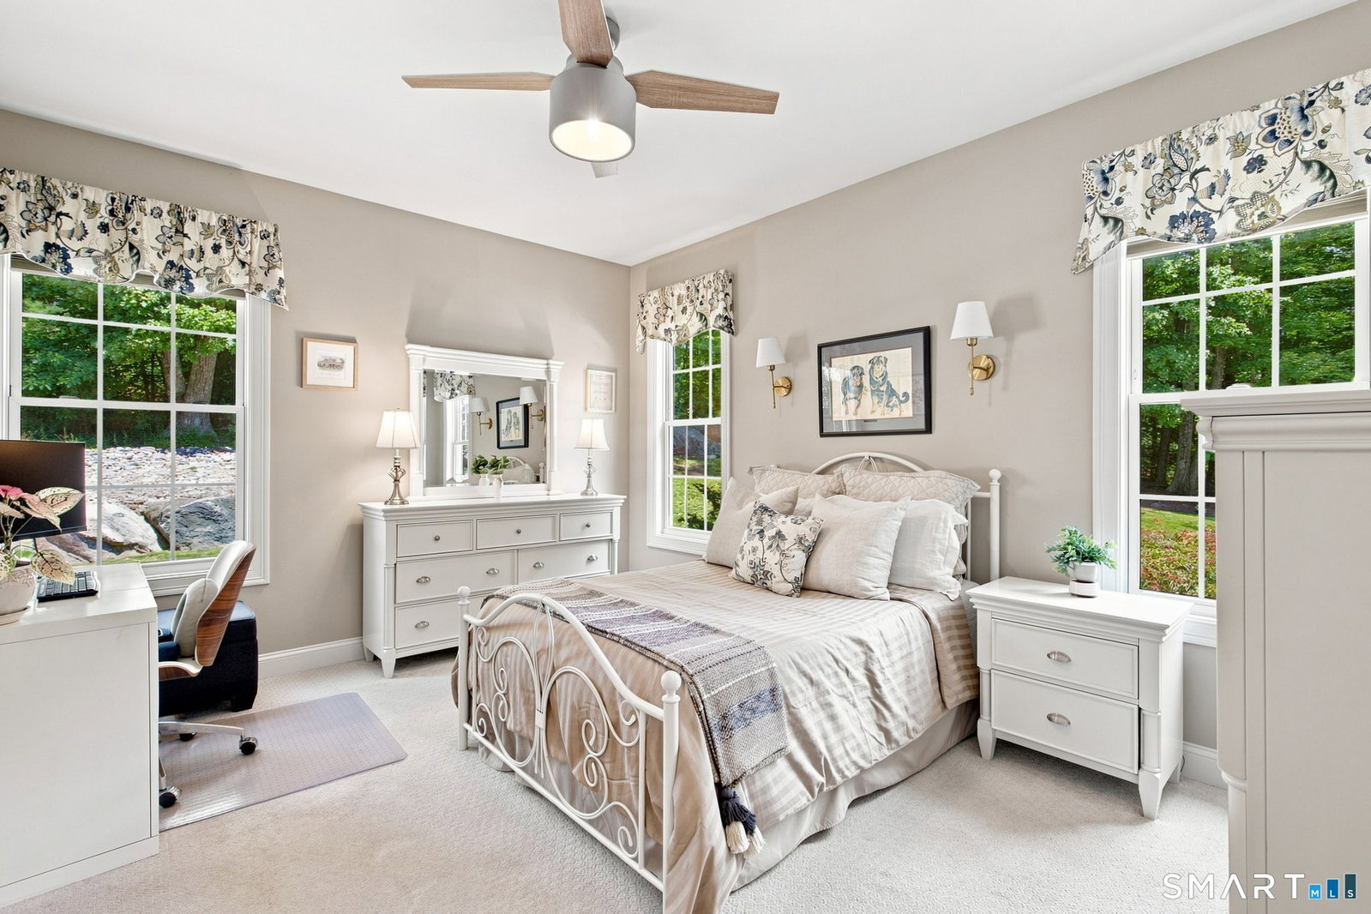
Experience Farmington Valley luxury living with the space, privacy and flexibility today's lifestyle demands. Set on one of Burlington's premier cul-de-sac streets, this exceptional Carrier-built residence offers 5 bedrooms, 5.5 baths and approximately 5,798 sq. ft. of beautifully finished living space designed for everyday comfort and entertaining. A standout feature is the true first-floor multigenerational suite-a complete private living environment with its own entrance, full eat-in kitchen, living area, bright bedroom, private bath, walk-in closet and separate washer and dryer. Ideal for extended family, guests or independent living while remaining connected under one roof. Cathedral ceilings, generous room sizes, abundant natural light, quality finishes and thoughtful updates create an impressive yet welcoming interior. Three-zone geothermal heating and cooling with natural gas backup, along with a heated 3-car garage, adds comfort and functionality. Outside, discover your own private retreat with a large deck, custom patio, fire pit, hot tub and additional seating area accessible from the lower level fully finished heated basement. Move-in ready and exceptionally versatile, 156 Taine Mountain combines luxury, multigenerational living / In-Law apartment and private outdoor spaces in a peaceful Burlington setting within the Farmington Valley.
Additional Information
- Taxes
- $22,284
- Lot Size
- 51,400
- Interior Features
- Wired Audio, Cable Available, Central Vacuum
- Heating
- Other
- Cooling System Type
- Central Air, Zoned
- Sewer
- Septic Tank
- Water Source
- Private Well
- Appliances
- Range, Microwave, Range Hood, Refrigerator, Dishwasher, Washer, Dryer
- Fireplaces
- 1
- Basement
- Full, Heated, Interior Entry, Partial, Full
- Exterior Features
- Sidewalk, Shed, Deck, Lighting, Hot Tub, Sprinkler System, Patio
- Garage Spaces
- 3
- Parking Spaces
- 6
- Elementary School
- Lake Garda
- Middle School
- Har-Bur
- High School
- Lewis Mills
Mortgage Calculator
Listing courtesy of Joanna Lutrzykowski from William Raveis Real Estate. (860) 597-8480 (860) 677-4661
The data relating to real estate for sale on this website appears in part through the SMARTMLS Internet Data Exchange program, a voluntary cooperative exchange of property listing data between licensed real estate brokerage firms, and is provided by SMARTMLS through a licensing agreement. Listing information is from various brokers who participate in the SMARTMLS IDX program and not all listings may be visible on the site. The property information being provided on or through the website is for the personal, non-commercial use of consumers and such information may not be used for any purpose other than to identify prospective properties consumers may be interested in purchasing. Some properties which appear for sale on the website may no longer be available because they are for instance, under contract, sold or are no longer being offered for sale. Property information displayed is deemed reliable but is not guaranteed. Copyright 2026 SmartMLS, Inc.